Back
Jasper

Starting from $1,771 per month

9mo lease

Jasper

2 bed
2 bath
1,021 SqFt

Floor plan overview

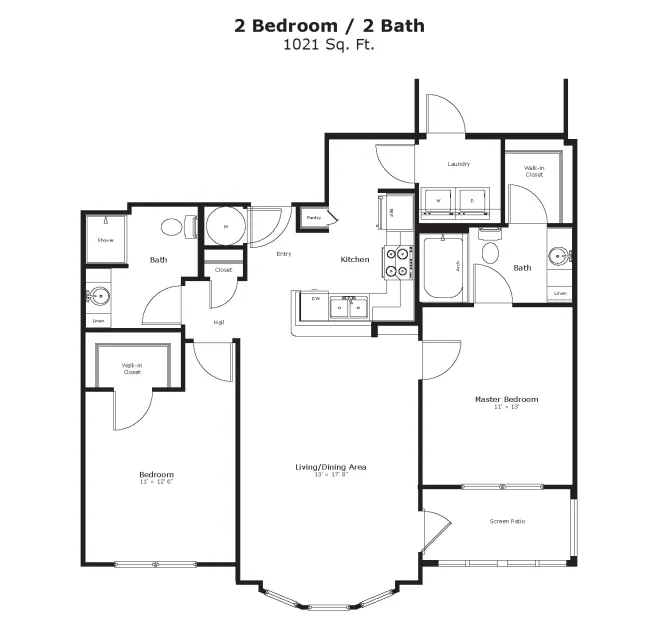
Discover the Jasper Floor Plan, a remarkable 2-bedroom, 2-bath retreat in West Lafayette. Encompassing an impressive 1021 sq ft, this floor plan offers a unique blend of convenience and modern design. Living areas are tastefully crafted, featuring desirable amenities like a gourmet kitchen, spacious living areas, and plenty of storage space. Residents can also enjoy access to community perks such as a state-of-the-art fitness center and inviting swimming pool, making it ideal for those seeking an innovative living space. Contact us today to schedule your tour of this exceptional floor plan.


*Floor Plan cannot be guaranteed for 2026 Summer Waitlist.

Current Specials

Make it yours!

Up to $500 off 1st month's rent on select floor plans + fees credited! Restrictions apply.

Valid Aug 01, 2026 - Aug 31, 2026

Starting from $1,771 per month
9mo lease
5 Available Units
2/2 Beds/Baths
1,021 SqFt

Available Units

5 available

101

2 Bed
2 Bath
1,021 SqFt
1
03
Available 08/02/2026
Deposit: $300
Starting from $1,771 per month × 9mo
Apply Now

101

2 Bed
2 Bath
1,021 SqFt
1
21
Available 08/08/2026
Deposit: $300
Starting from $1,771 per month × 9mo
Apply Now

101

2 Bed
2 Bath
1,021 SqFt
1
05
Available 08/11/2026
Deposit: $300
Starting from $1,771 per month × 9mo
Apply Now

101

2 Bed
2 Bath
1,021 SqFt
1
01
Available 08/14/2026
Deposit: $300
Starting from $1,771 per month × 9mo
Apply Now

101

2 Bed
2 Bath
1,021 SqFt
1
04
Available 08/16/2026
Deposit: $300
Starting from $1,771 per month × 9mo
Apply Now
Scroll horizontally to view all unit details

Don’t see what you’re looking for? Add yourself to the waitlist and we’ll reach out when more units become available.

Add Me to Waitlist