Back
Garland 2

Garland 2

2 bed
2 bath
996 SqFt

Floor plan overview

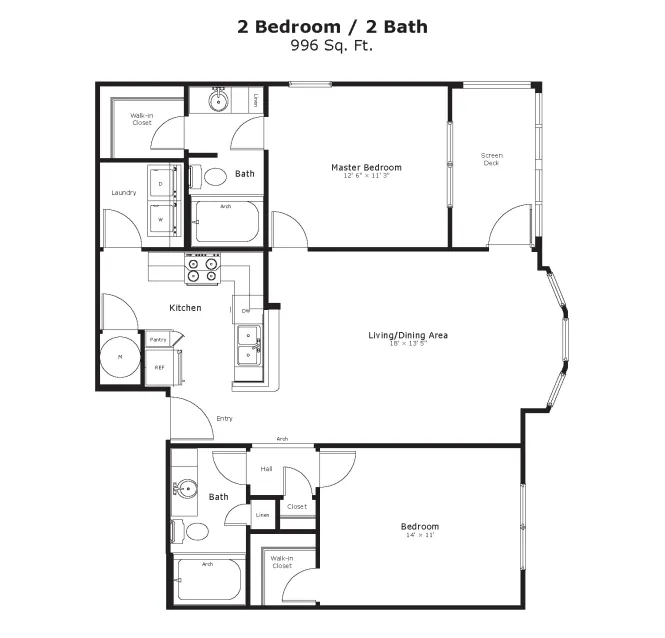
The Garland 2 keeps all the standout features of the original Garland—2 beds, 2 baths, walk-in closets in both bedrooms, a bay window, and a screened patio—just without the garage. At 996 sq. ft., it’s a smart, spacious layout that gives you the flexibility you need, whether you're hosting, working from home, or just stretching out in your own space.

*Floor Plan cannot be guaranteed for 2026 Summer Waitlist.
2/2 Beds/Baths
996 SqFt
Contact Us

Available Units

0 available
No Units

No Units available currently.

Try changing or removing some of your filters to see if availability changes.

Don’t see what you’re looking for? Add yourself to the waitlist and we’ll reach out when more units become available.

Add Me to Waitlist

Frequently Asked Questions

How many bedrooms and bathrooms does the Garland 2 floor plan have?
The Garland 2 floor plan features 2 bedrooms and 2 bathrooms.
Contact Us