Back
Fantasia

Starting from $1,625 per month

9mo lease

Fantasia

2 bed
2 bath
921 SqFt

Floor plan overview

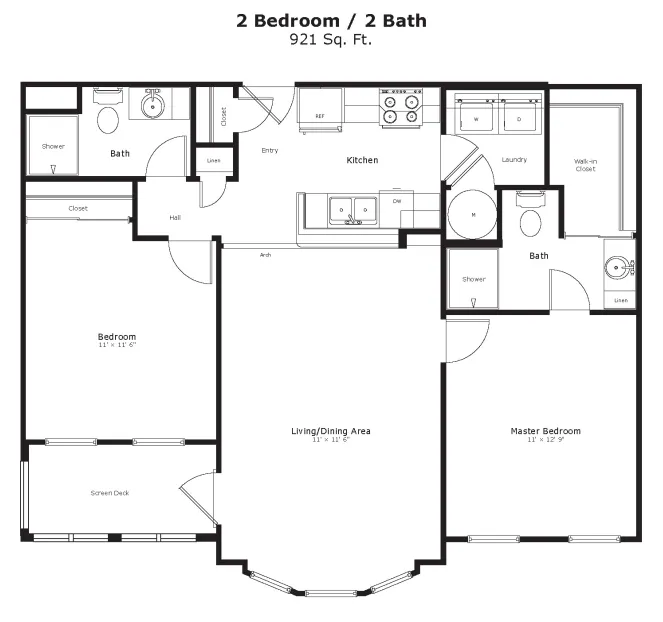
The Fantasia gives everyone just the right amount of separation and shared space. At 921 sq. ft., this 2 bed, 2 bath floor plan features bedrooms on opposite sides of the home, divided by a spacious living room. The screened patio or deck, paired with a bright balcony window, brings in natural light and fresh air. The second bedroom includes a modest closet, making it a great option for a guest room, home office, or shared living.

*Floor Plan cannot be guaranteed for 2026 Summer Waitlist.

Current Specials

Make it yours!

Up to $500 off 1st month's rent on select floor plans + fees credited! Restrictions apply.

Valid Aug 01, 2026 - Aug 31, 2026

Starting from $1,625 per month
9mo lease
3 Available Units
2/2 Beds/Baths
921 SqFt

Available Units

3 available

202

2 Bed
2 Bath
921 SqFt
2
20
Available 08/08/2026
Deposit: $300
Starting from $1,625 per month × 9mo
Apply Now

202

2 Bed
2 Bath
921 SqFt
2
05
Available 08/15/2026
Deposit: $300
Starting from $1,625 per month × 9mo
Apply Now

302

2 Bed
2 Bath
921 SqFt
3
03
Available 08/18/2026
Deposit: $300
Starting from $1,625 per month × 9mo
Apply Now
Scroll horizontally to view all unit details

Don’t see what you’re looking for? Add yourself to the waitlist and we’ll reach out when more units become available.

Add Me to Waitlist